
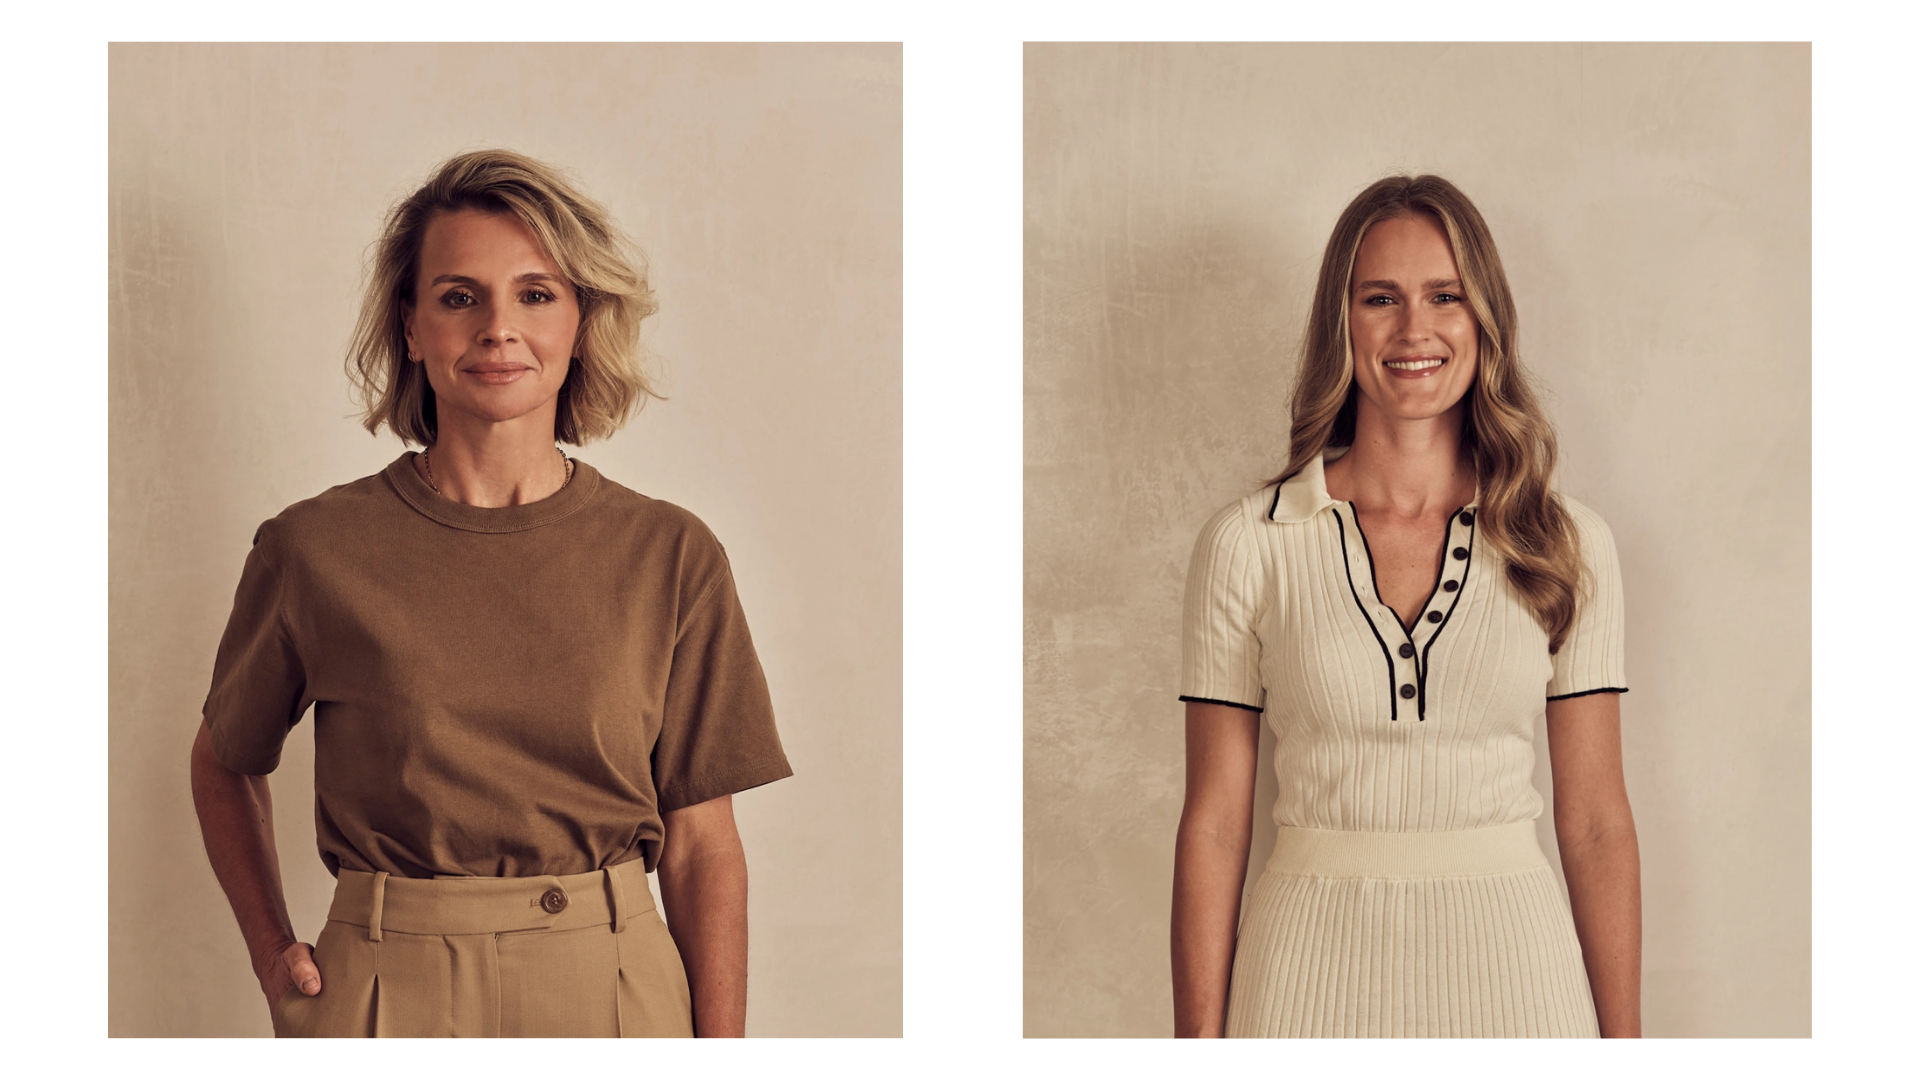
Meet Alexander &CO.
Alberts has proudly launched Bledisloe House, partnering with Alexander &CO. to design and deliver the next chapter of this Auckland landmark.
Alexander &CO. is an integrated architecture and interior design practice that creates places with longevity, character, and emotional resonance. Working across residential, hospitality, workplace and select retail, its work begins with the place itself: its history, materials and the people who will use it.
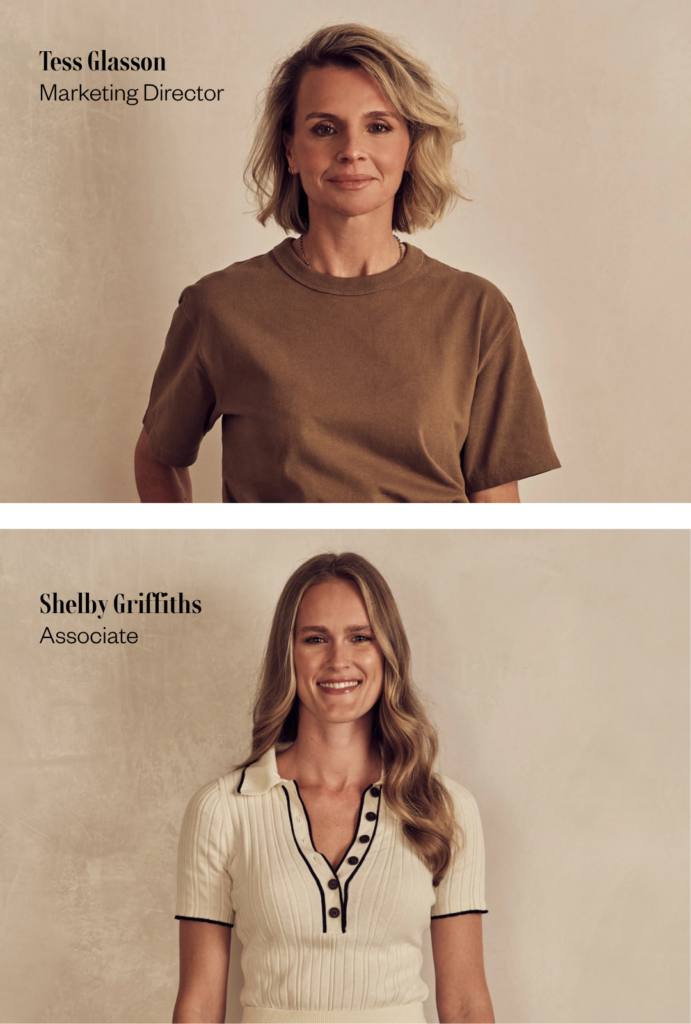
We spoke with Tess Glasson, Marketing Director, and Shelby Griffiths, Associate, about the practice’s approach to Bledisloe House and the details shaping its next chapter.
THEIR DESIGN PHILOSOPHY IN 3 WORDS
“Human. Timeless. Handmade.”
– ALEXANDER &CO.
What drew Alexander &CO. to Bledisloe House by Alberts?
For the team, the appeal was clear: Bledisloe House already had a strong identity worth protecting.
“Rather than compete with its remarkable board-formed concrete structure, we saw an opportunity to celebrate it; to reveal its history while introducing a new layer of amenity and experience.”
– TESS GLASSON
A quintessential Alberts project, Bledisloe House is an opportunity to create far more than an office -bringing work, culture, hospitality and community together under one roof.
What do you remember about your first visit? And was there anything about the building that surprised you?
Bledisloe House made an immediate impression when Shelby first visited.
“What surprised me most was the contrast between the building’s solidity and its delicacy. Light filtering through the gridded steel windows cast intricate, shifting shadows across the concrete floor, creating a gentle, almost poetic layer over the monolithic structure. It was this interplay between strength and lightness that made such a lasting first impression.”
– SHELBY GRIFFITHS
How do you make a large workplace feel human?
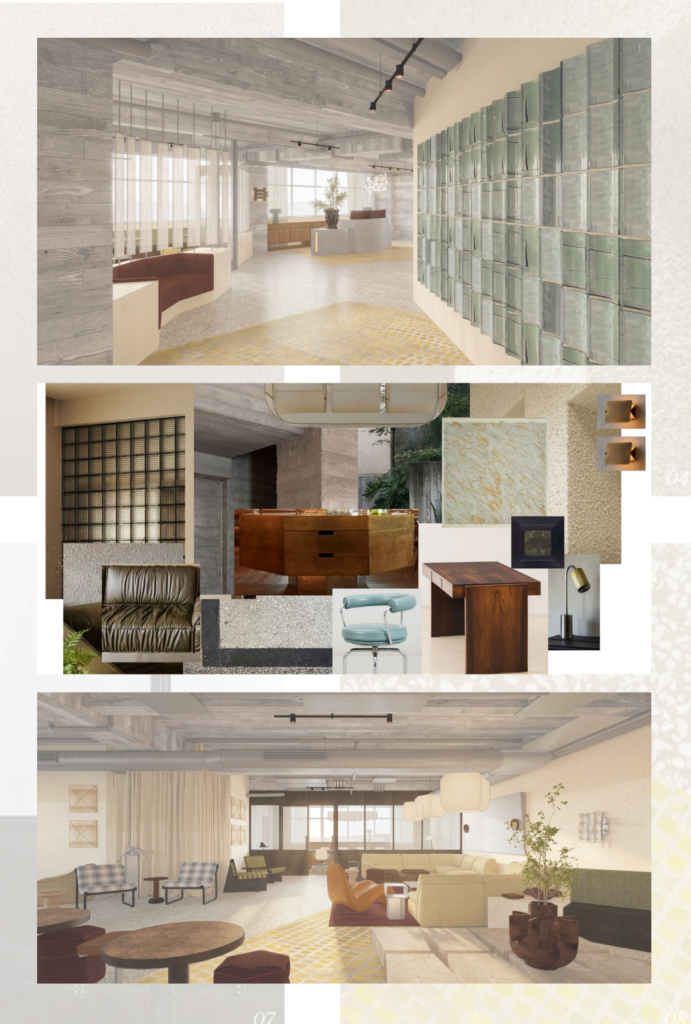

Residential warmth, hospitality, and honest materials all informed the design. The building’s concrete, terrazzo, timber, and metal form a consistent base, while art, lighting and furniture give each space its own character.
“Rather than thinking about lobbies and circulation spaces as places to simply pass through, we designed them as social environments that encourage people to pause, meet and connect.”
– SHELBY GRIFFITHS
From the wellness spaces and hospitality-led ground floor to the Club Lounge, shared commons and executive terrace, Alberts and Alexander &CO. are shaping every space around how people move, meet and spend time throughout the day.
What guided the design?
When Bledisloe House was first built, it represented optimism and belief in progress. Together, Alberts and Alexander &CO. wanted to carry that spirit forward rather than simply preserve the past, developing four pillars to guide decisions throughout the building.
“The project wasn’t about recreating the past, but about revealing the strength and honesty of the existing building while creating a place that feels alive, contemporary, and full of possibility for the next generation of Auckland.”
– SHELBY GRIFFITHS
THE FOUR PILLARS TURN THAT IDEA INTO A SIMPLE FRAMEWORK:

Is there a detail you spent a lot of time on that others might miss?
Shelby points to two details that required an enormous amount of thought.
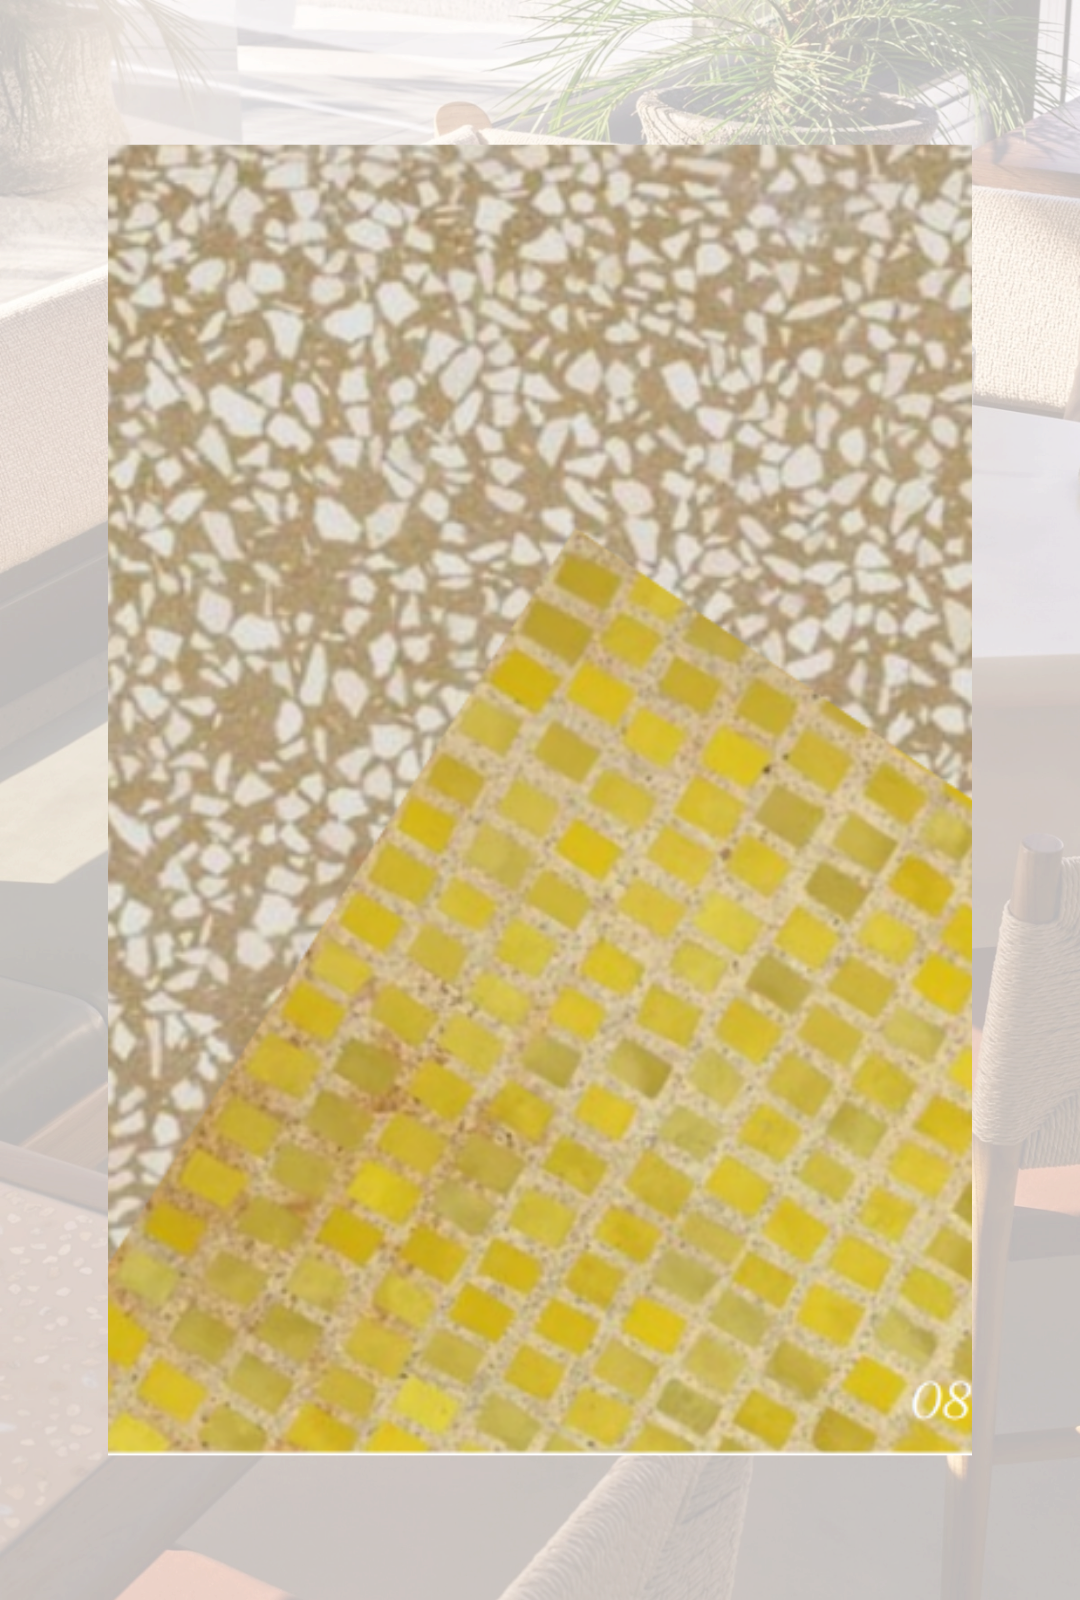
“The first is the concrete itself.” Every wall was assessed individually, repairing only what was damaged and preserving its original marks.
“The second is the terrazzo flooring.” The team worked with a local maker to perfect the custom mix and Scarpa inlay.
“It’s a detail many people will simply walk across, but it embodies the same care and optimism that shaped the project as a whole.”
Together, they reveal the care behind what was restored, added, and left untouched.
What do you hope people feel when they walk into the completed Bledisloe House?
For Shelby, the real test will be how Bledisloe House feels once people begin using it.
“More than anything, I hope it becomes a place where people want to linger. A place where conversations happen, ideas are exchanged, and different communities intersect.”
– SHELBY GRIFFITHS
That sense of connection will be the clearest measure of success – and is central to the experience Alberts is creating at Bledisloe House.
Thank you to Tess Glasson and Shelby Griffiths for sharing the thinking behind the design. Alberts is proud to be bringing this landmark back to life alongside Alexander &CO., creating a place for Auckland’s next generation of businesses, makers and ideas.
Want to see Bledisloe House for yourself? Get in touch to book a tour and experience what’s coming next.

Catriona Stanton, Leasing Manager
Catriona@alberts.nz
64 27 226 9443

Talore Weatherley, Leasing and Business Development Executive
Talore@alberts.nz
64 27 336 1685